For homeowners considering bathroom remodeling Ozark, MO, a tub-to-shower conversion can be an effective way to improve everyday accessibility without giving up comfort or style. Replacing the high side of a traditional bathtub with an easier-to-enter shower can simplify bathing, create more usable space, and provide opportunities to add supportive features that fit naturally into the room.
At Lifemark Bath & Home / Window Depot of the Ozarks, we understand that an accessible bathroom should still feel welcoming and personal. Our management and design team includes Certified Aging-in-Place Specialists who understand how thoughtful bathroom choices can support changing mobility needs. We focus on creating bathing spaces that combine safety, convenience, and attractive design rather than treating accessibility as an afterthought.
Reduce the Barrier to Entering the Shower
One of the biggest accessibility challenges with a traditional bathtub is stepping over the tub wall. For someone with limited balance, reduced mobility, or concerns about stability, that movement can make bathing less comfortable.
A tub-to-shower conversion removes the traditional bathtub configuration and replaces it with a shower designed for easier entry. Depending on the selected shower system and household needs, the new bathing area may incorporate a lower threshold or another accessible entrance design.
This change can make everyday routines feel more natural because homeowners can focus less on navigating the tub wall. It can also make the bathroom more accommodating for people whose mobility needs change over time. By planning the entrance carefully, we can create a shower that supports confidence while maintaining a clean, attractive appearance.
Add Support Without Creating an Institutional Look
Accessibility features have come a long way in terms of design. Grab bars, built-in seating, handheld showerheads, and easy-to-reach controls can coordinate with surrounding fixtures instead of making the room feel clinical.
The key is integrating these features into the overall design from the beginning. A grab bar can complement the finish of the shower hardware. Seating can become a comfortable design feature rather than an obvious modification. Likewise, thoughtfully positioned storage can keep soaps and bathing essentials within convenient reach.
For homeowners thinking about long-term usability, beautiful bathroom conversions for aging in place demonstrate how practical changes can work alongside attractive finishes. We can create a room that supports safer movement while still reflecting the homeowner’s preferred colors, textures, and overall style.
Create More Comfortable Space for Movement
A shower can change how the wet area feels and functions. Removing a bulky tub may provide a more open bathing environment, which can be particularly helpful when comfortable movement is a priority.
We look carefully at the available footprint before recommending a configuration. The goal is not simply to remove the bathtub. Instead, we consider how the shower entrance, controls, seating, storage, and surrounding surfaces work together.
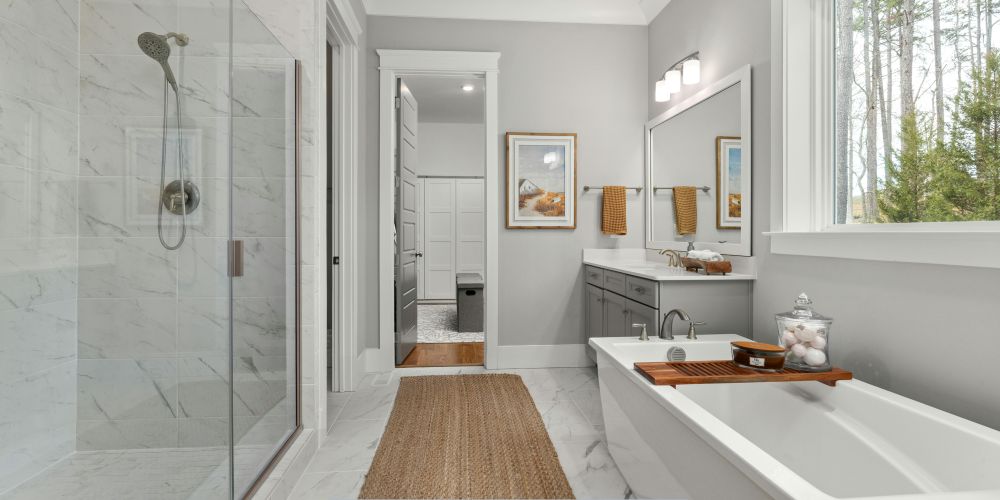
An open-feeling shower can also make the bathroom appear more streamlined. Glass, coordinated wall surrounds, and well-planned fixtures can contribute to a polished design while keeping important features easy to access. This balance between space and function is especially valuable when homeowners want an accessible bathroom that still looks like a purposeful part of the home.
Select Features Around Everyday Needs
Every homeowner uses a bathroom differently, so accessibility should never rely on a one-size-fits-all approach. Some people may benefit most from a convenient shower seat, while others may prioritize grab bars, handheld showerheads, or an easier entrance.
Our tub-to-shower conversion options allow us to consider these practical details as part of a complete bathing solution. We can discuss how the shower will be used, who will use it, and which features may make daily routines more comfortable.
Slip-resistant surfaces can also provide greater confidence in a wet environment. Meanwhile, reachable shelving and thoughtfully positioned fixtures can reduce unnecessary stretching or movement. When these elements are planned together, the result is a shower that feels intuitive rather than complicated.
Plan for Comfort Today and Changing Needs Tomorrow
Accessible bathroom design is not only for homeowners facing immediate mobility concerns. It can also be a practical way to prepare a home for changing needs while improving everyday convenience right now.
We believe thoughtful planning makes the difference. A shower that is easy to enter, simple to navigate, and comfortable to use can serve different members of a household without sacrificing visual appeal. Features that support accessibility can blend into a contemporary, traditional, or transitional bathroom design.
Quality installation matters as well. Our remodels and installations are completed by our own employees rather than subcontractors, which helps us maintain consistent control throughout the project. That approach allows us to connect the original design goals with the finished bathing space and keep accessibility, appearance, and functionality working together.
A tub-to-shower conversion can transform more than the wet area. It can make daily routines easier, create a more open bathing environment, and provide room for features that support confidence and independence. At Lifemark Bath & Home / Window Depot of the Ozarks, we combine accessibility-focused planning with professional installation to create bathrooms designed around the people who use them. If you are exploring bathroom remodeling Ozark, MO, discover how our professional bathroom remodeling services can help you create a safer, more comfortable shower, then call (417) 881-5433 to discuss a bathroom design tailored to your needs.